
Key Takeaways
- A well-planned bathroom should support everyday routines, not simply follow design trends.
- Low-step shower entries, slip-conscious flooring, improved lighting, and accessible storage can make the room safer and more comfortable.
- Easy-care surfaces and thoughtfully selected fixtures can reduce routine cleaning and future maintenance.
- Planning for changing needs can create a bathroom that works well for homeowners, guests, children, and people recovering from injury.
- A detailed scope, realistic budget, and careful contractor comparison can prevent expensive surprises.
Table of Contents
Why Bathroom Planning Matters
A bathroom remodel can improve far more than appearance. The best bathroom remodels are planned around how people actually move, bathe, get ready, store supplies, and clean the space each day. A room that looks impressive but has a tight shower entry, poor lighting, or awkward storage can quickly become frustrating. Start by considering the people who use the room now and those who may use it later. A homeowner may be planning for long-term comfort, a parent may need a more practical shared bathroom, or a household may want safer access during recovery from surgery or injury. Thinking through those needs before choosing tile, faucets, or paint colors helps keep the project focused on lasting value. For example, replacing a difficult-to-clean tub surround with a low-threshold shower, built-in storage, and a handheld showerhead can simplify daily routines while also making entry and exit feel more secure. Good planning turns individual improvements into a bathroom that functions as one cohesive space.
Start With a Simple Safety Check
Before creating a wish list, walk through the existing bathroom at different times of day. Notice where floors get wet, where shadows make it hard to see, and where the room feels crowded. Ask everyone in the household what is inconvenient, uncomfortable, or difficult to reach. Common concerns include slick flooring, loose bath mats, high tub walls, narrow shower openings, dim vanity lighting, cords near water, and fixtures that require hard gripping or repeated bending. The CDC recommends practical home fall-prevention measures such as removing tripping hazards, increasing lighting, and installing grab bars near tubs, showers, and toilets. Home fall-prevention guidance from the CDC can help homeowners identify simple changes worth including in a larger remodel. Separate urgent issues from cosmetic preferences. A failing exhaust fan or soft flooring around a toilet should be addressed before a decorative mirror upgrade. This distinction helps protect the budget for the work that matters most.
Choose an Easy-Movement Layout
Layout often has a bigger effect on comfort than premium finishes. Aim for clear paths between the door, vanity, toilet, and bathing area. Make sure a swinging door does not block a person entering the room or reaching a key fixture. Storage should be placed so that towels, toiletries, and cleaning products are within reach without stretching, kneeling, or using a step stool. Before construction begins, mark proposed fixture sizes and locations on the floor with painter’s tape. Open cabinet doors, stand where the shower door will operate, and imagine carrying laundry or helping a child. This low-cost exercise can expose clearance problems before walls and plumbing are moved.
Compare Shower and Tub Options
Walk-In Showers
Walk-in showers provide a practical bathing solution, particularly when designed with a low or barrier-free entry, effective drainage, and sufficient space for comfortable access. Additional features such as built-in benches, handheld showerheads, recessed storage niches, and low-maintenance wall finishes can improve convenience, comfort, and ease of cleaning.
Bathtubs and Tub-Shower Combinations
Bathtubs are often preferred by families with young children or individuals who enjoy soaking. In smaller bathrooms, a tub-shower combination offers versatility, accommodating different bathing preferences in a single fixture. However, stepping over the side of a bathtub may be more challenging for people with limited balance or mobility. When selecting between these options, consider the household’s daily routines, available space, maintenance requirements, and future accessibility needs. The most suitable choice depends on the users and the intended function of the bathroom.
Lighting and Comfort Features
Lighting plays an important role in both the appearance and safety of a bathroom. A layered lighting plan that combines ambient ceiling lighting, task lighting around the vanity, and focused illumination in the shower or bathtub area improves visibility while reducing shadows. Soft night lighting can also make nighttime bathroom visits safer by providing gentle illumination without excessive brightness. Other practical features that enhance comfort and usability include lever-style faucet handles, comfort-height toilets, handheld showerheads, quiet exhaust fans, and radiant-heated flooring, where appropriate. Together, these elements create a bathroom that is safer, more comfortable, and easier to use daily.
Plan for Future Needs Without a Clinical Look
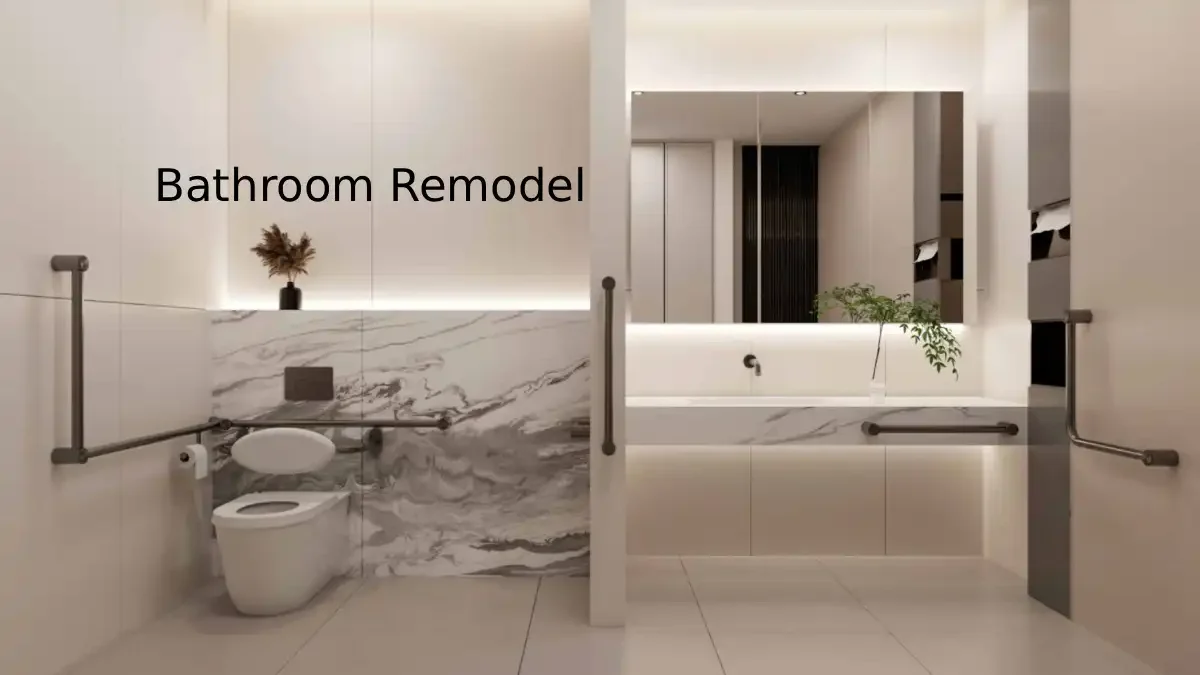
Future-focused design does not have to make a bathroom feel institutional. Reinforced walls can allow grab bars to be installed later. A fold-down shower seat can stay out of the way when not needed. Contrasting colors between floors, walls, and fixtures can improve visibility, while lever handles are often easier to use than small knobs. Accessibility guidance can also be a helpful planning reference, even when a private home is not required to follow commercial standards. The ADA design guidance illustrates why clear floor space, door swing, shower access, and fixture placement deserve close attention. A qualified contractor can help adapt these principles to the home’s layout and local requirements.
Build a Realistic Budget
A complete bathroom budget should account for demolition, disposal, plumbing and electrical work, framing repairs, waterproofing, fixtures, wall and floor finishes, lighting, ventilation, permits, and labor. Keep a contingency reserve for hidden water damage, outdated wiring, subfloor repairs, or plumbing discoveries behind walls. Costs vary based on bathroom size, layout changes, material choices, local labor rates, and permit requirements. A clear written scope is more useful than an early price estimate that leaves important work undefined.
Questions to Ask Before Hiring a Contractor
- Who will manage the project and communicate schedule updates?
- Is the estimate itemized by labor, materials, and allowances?
- Which tasks will be completed by subcontractors?
- What permits, inspections, and moisture-protection steps are included?
- How will dust, debris, and temporary bathroom access be handled?
- What happens if hidden damage is found?
- What warranty covers products and artistry?
Compare two or three written proposals. An unusually low quote may omit preparation, disposal, repairs, waterproofing, or finish details that are necessary for a durable result.
Simple Pre-Remodel Checklist
- Define the primary reason for the remodel.
- List current safety, storage, and cleaning problems.
- Measure the room, door openings, and existing fixtures.
- Choose a tub, shower, or combination based on daily use.
- Select low-maintenance surfaces and slip-conscious flooring.
- Plan lighting, ventilation, outlets, and storage locations.
- Include features that can support changing mobility needs.
- Set a working budget and contingency amount.
- Review the final scope before signing an agreement.
Conclusion
A successful bathroom remodel makes everyday routines safer, simpler, and more comfortable. The best design is not necessarily the most expensive or trend-driven one. It is the design that fits the household, supports easy movement, limits unnecessary upkeep, and continues to work well as needs change. Careful planning, durable materials, and practical features can improve both functionality and long-term value. Elements such as adequate lighting, proper ventilation, sufficient storage, and slip-resistant flooring contribute to an efficient, easy-to-maintain space. A well-designed bathroom should also balance appearance with usability, creating an environment that is both attractive and practical. By focusing on the specific needs of the people who use the space every day, a bathroom remodel can deliver lasting comfort, convenience, and accessibility while enhancing the home’s overall quality and value.